
Uplifters Foundation is committed to rebuilding Pacific Palisades through a thoughtful, community-centered model that delivers Heritage Homes℠ built to last.
We do not seek to maximize profits. We seek to maximize housing access and attainability for the community we are rebuilding. Any net proceeds from the transfer of homes within the program will be reinvested into public facilities, services and infrastructure that benefits the surrounding community, including parks, playgrounds, and utility improvements. Uplifters Foundation is committed to a model of rebuilding in Pacific Palisades that is thoughtful, community-centered, and built to last.
Before the fire, the modest house on a flat lot was the way into Pacific Palisades. Homes under 2,800 square feet made up about 58 percent of what burned, and on the streets where Uplifters will build, about 65 percent. The homes going back up are much bigger. The median destroyed home was about 2,500 square feet; the median permitted replacement is about 3,500. Homes under 2,800 square feet are now about a quarter of what is being permitted.
Every one of those choices makes sense for the family making it. Construction costs are mostly fixed per lot, insurance pays on replacement cost, and people build the house they would have moved up to. But the sum of those choices is that nobody is building the modest home for sale. The permits for smaller homes are almost all individual families rebuilding for themselves.
That is the gap the Heritage Home℠ fills. At about 2,600 square feet, three to four bedrooms, it is the size most of the destroyed homes were, delivered sixty times on the streets where those homes stood, at a cost no one-off custom rebuild can reach. It is the only organized supply of the house that used to be the entry point into this community.
Source: Uplifters Foundation analysis of LADBS permit records and Los Angeles County Assessor data through August 31, 2026, excluding the Riviera and Huntington Palisades.
Heritage Homes℠ are built from four to six architectural plans, each adaptable to lot dimensions and site conditions, with multiple exterior and interior finish packages. The structure repeats; the look does not. That is what keeps costs down and street appeal up. Three of the plans are shown here, each with two of its exterior styles. The plans are named for the coast, the sky, and the canyons of the Palisades, not for any street: the Foundation chooses which plan goes on each lot.
Renderings and plans are representative. Final design varies by lot conditions, entitlement path, and construction requirements.
Approx. 2,500 sq ft · 4 bedrooms (or 3 plus den) · 3 baths · 2-car garage
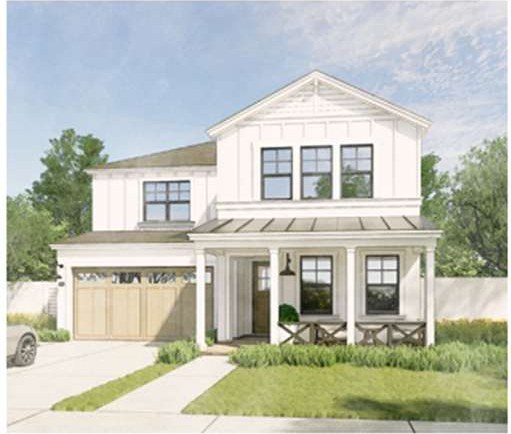
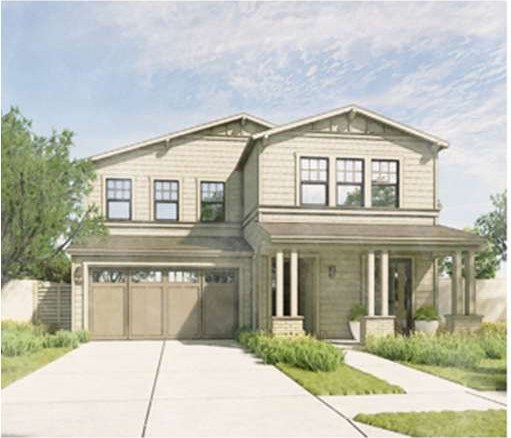
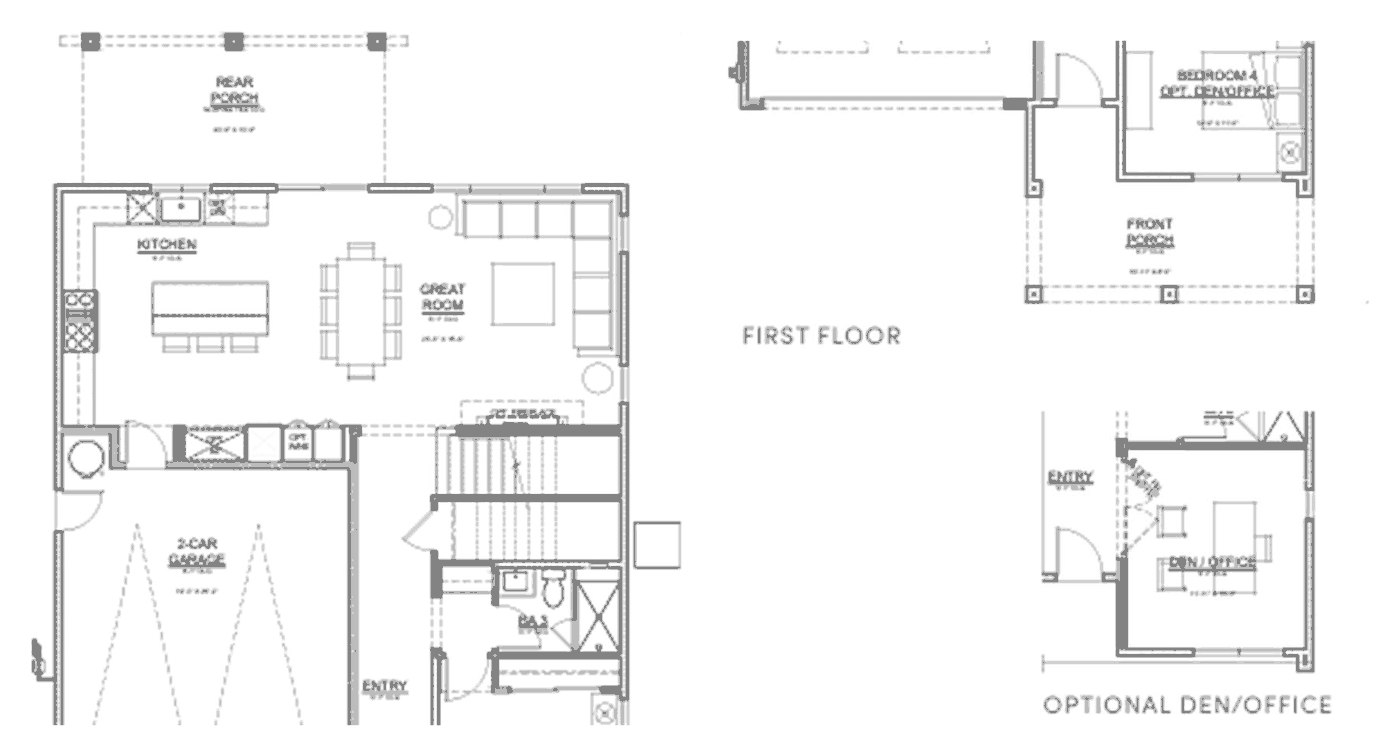
Open kitchen and great room on the first floor with a covered porch; primary suite, two bedrooms, and a loft upstairs. Bedroom 4 can be built as a den or office.
Approx. 2,540 sq ft · 4 bedrooms (or 3 plus office) · 3 baths · 2-car garage
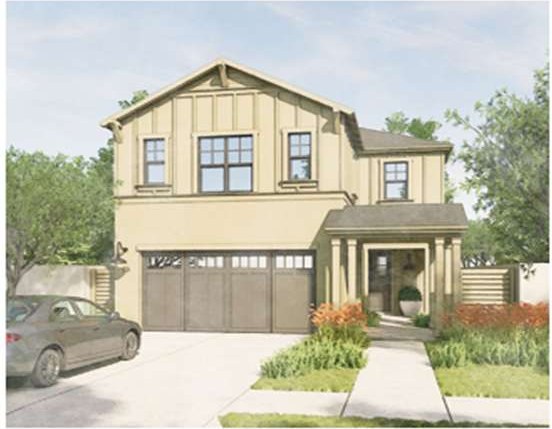
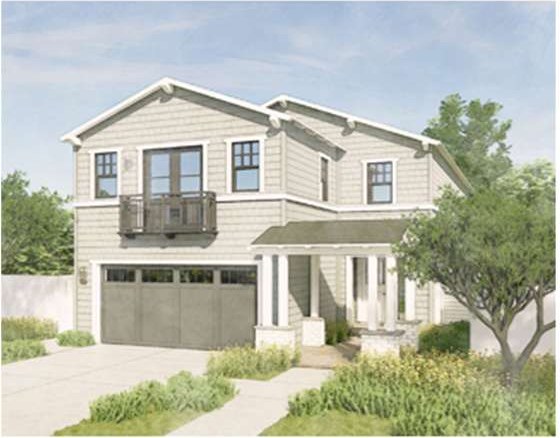
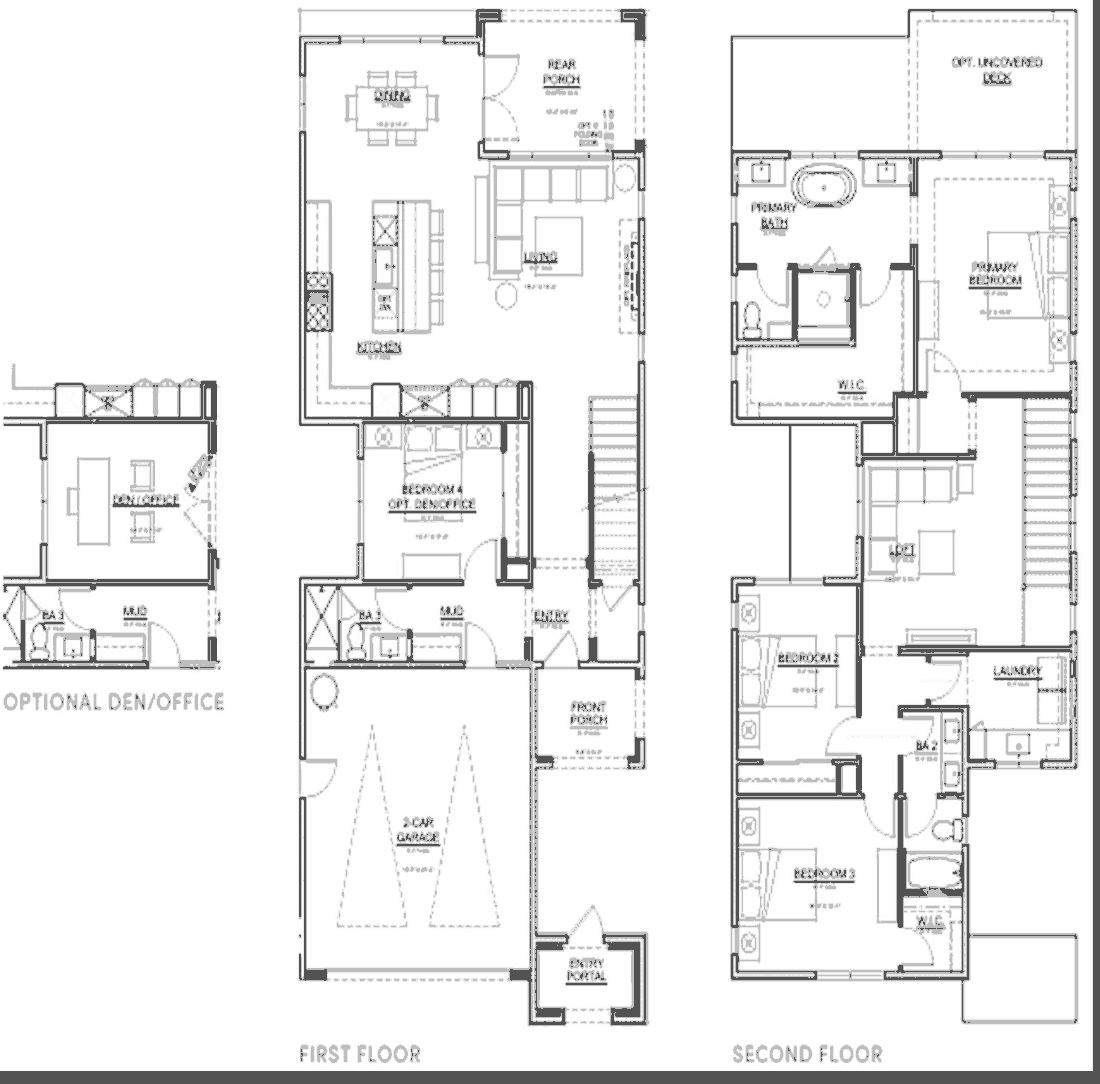
Entry portal and front porch lead to an open kitchen, dining, and living room; three bedrooms, a loft, and laundry upstairs. Bedroom 4 can be built as a den or office.
Approx. 2,800 sq ft · 4 to 5 bedrooms · 3 baths · 2-car garage
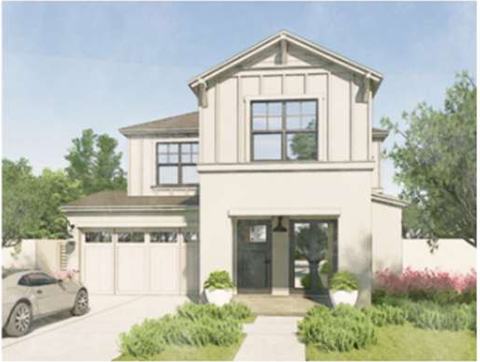
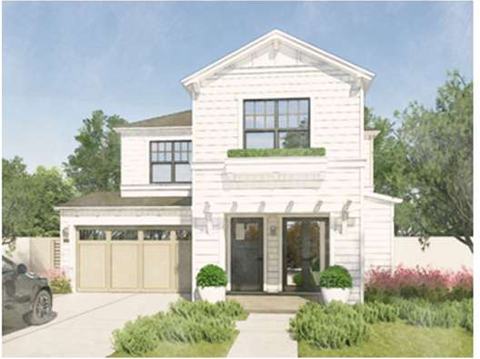
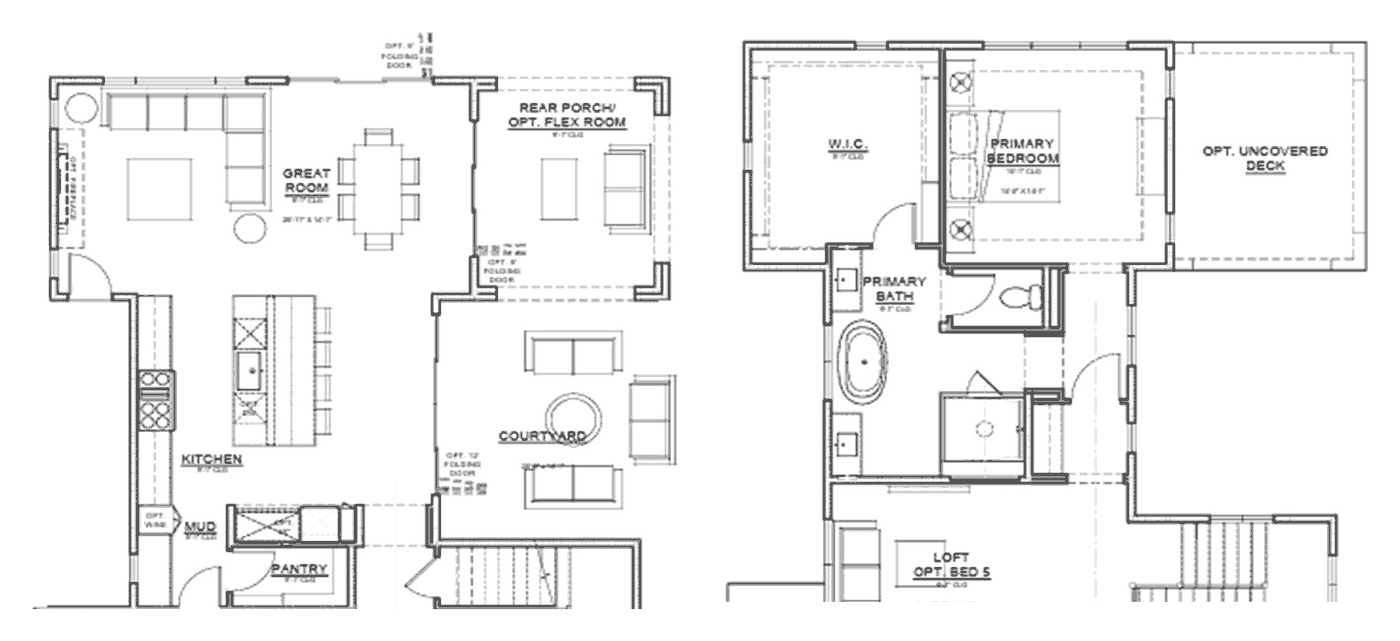
Great room and kitchen open to a courtyard; primary suite, two bedrooms, and a loft upstairs. Optional flex room, den, or fifth bedroom.
The Foundation does. For every lot we select the plan, the exterior, and the interior finishes to suit that lot and that street. There is no buyer yet to choose: a Heritage Home℠ comes to market only in the few weeks before it is finished. The IRS does not allow us to build for a specific customer, and these homes must be broadly available to everyone, so we are not able to take early commitments, and asking for one may prevent us from selling to you. If you are interested, submit that interest through the contact form or by email, and we will let you know when homes are coming available.
Every design decision reflects the specific constraints and goals of a wildfire recovery program – not a conventional residential development.
Every Heritage Home℠ is designed to the IBHS Wildfire Prepared Home Enhanced standard, the most rigorous wildfire construction standard in the country, which goes beyond California code: Class A roof, ember-resistant vents, noncombustible siding and decking, tempered glass, a five-foot noncombustible zone around the house, and simplified rooflines with fewer places for embers to lodge. These are the measures insurers look for.
Each Heritage Home℠ is built to the IBHS Wildfire Prepared Home Enhanced standard, with replacement values sized to fit California FAIR Plan limits and supplemental coverage arranged where lenders require it, so buyers can obtain insurance and conventional financing at a lower cost than a custom rebuild of the same size.
Two-story configurations are adapted for individual lot conditions – slope, setbacks, and buildable footprint – while maintaining consistent interior living programs.
All Heritage Homes℠ are leased for one year before they are sold. Many people we speak with already know they want to return, and we generally expect our tenants to be people who also take the purchase option. The lease year is required by our financing, but it is also a chance to try before you buy: live in the home, watch the street come back, then decide.
To be sure you are on our outreach list when homes are coming available, please contact us. You will only be emailed when homes are coming available. We promise, no spam.
Join the interest list to receive quarterly updates from Uplifters Foundation on program progress, rebuilding timelines, and home availability.
Join the Interest List